|
商品の詳細:
お支払配送条件:
|
| ブランド: | ホットマン | マシンタイプ: | CNC段付研削盤 |
|---|---|---|---|
| 加工材料: | 超硬、ハイス鋼 | マシンのリリース: | 2000*2600*2000mm |
| 証明: | CE | 重さ: | 5000KG |
| ハイライト: | スイス型 ステップダウン 磨き機,ステップダウン 磨き機 CE,CE 機械加工機 |
||
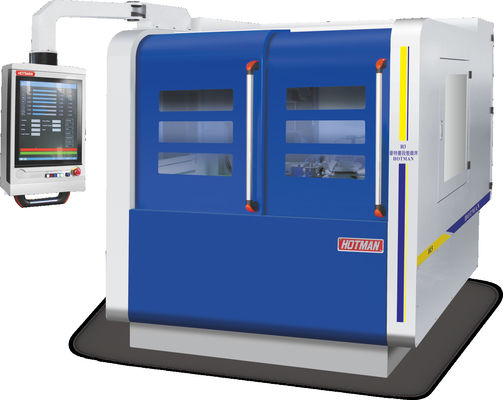
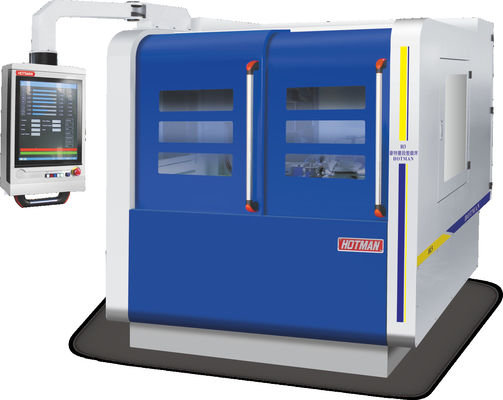
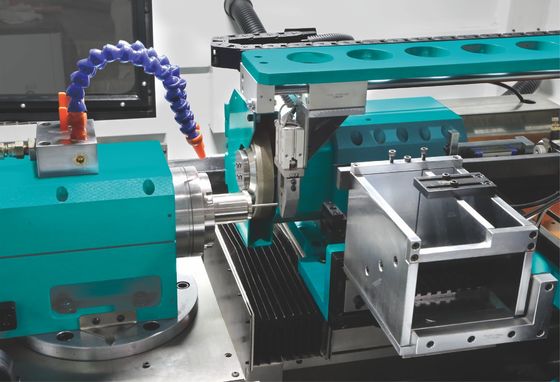
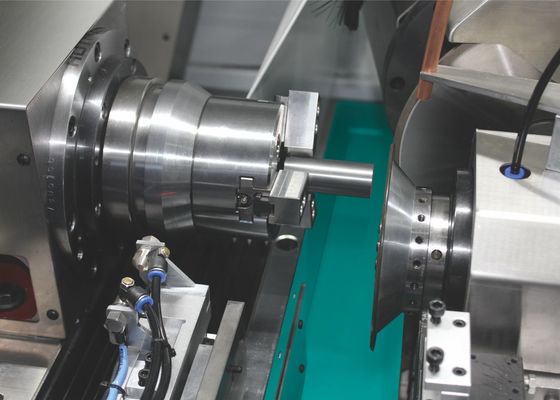
ツール研削盤 高精度スイス型 段差研削盤 CNCグラインダー
技術仕様:
|
番号 No. |
項目 Item |
単位 Unit |
機種: H30 Model: H30 |
|
| 1 |
ワーククランプ径範囲 Workpiece clamping diameter range |
mm | 0.5-20 | |
| 2 |
ワーク研削径範囲 Workpiece grinding diameter range |
mm | 0.05-20 | |
| 3 |
ワーククランプ/研削長 最大 Workpiece clamping / grinding length, max |
mm | 300/200 | |
| 4 |
制御軸 (CNC-4軸) Control coordination (CNC-4 axis) |
X/Y/Z/Z′ | ||
| 5 |
機械手自動給排出装置 (CNC-3軸) Automatic loading and unloading Manipulator(CNC-3 axis) |
U/V/W | ||
| 6 |
粗研削 Rough grinding |
砥石寸法 (外径×幅×穴径) Wheel sizes (Outer diameter X Width X Hole diameter) |
mm | 250×20×31.75 |
| 7 |
砥石回転数 (主軸) Wheel rotary speed (electrical spindle) |
rpm | 0~9000 | |
| 8 |
砥石最高周速 Wheel linear speed, max |
m/s | 90 | |
| 9 |
砥石主軸出力 Spindle power |
KW | 18 | |
| 10 |
精密研削 Fine grinding |
砥石寸法 (外径×幅×穴径) Wheel sizes (Outer diameter X Width X Hole diameter) |
mm | 150×20×31.75 |
| 11 |
砥石回転数 (主軸) Spindle rotary speed (electrical) |
rpm | 0~12000 | |
| 12 |
砥石最高周速 Wheel linear speed, max |
m/s | 90 | |
| 13 |
砥石主軸出力 Spindle power |
KW | 3.5 | |
| 14 |
X/Y/Z/Z′軸最小送り量 X/Y/Z/Z′axis feeding resolution, minimum |
mm | 0.001 | |
| 15 |
X軸移動量 (粗研削砥石軸) X axis travel (rough grinding wheel) |
mm | 73 | |
| 16 |
X軸位置決め精度 X axis positioning accuracy |
mm | 0.002 | |
| 17 |
X軸繰り返し位置決め精度 X axis re-positioning accuracy |
mm | 0.0015 | |
| 18 |
Y軸移動量 (精密研削砥石軸) Y axis travel (fine grinding wheel) |
mm | 40 | |
| 19 |
Y軸位置決め精度 Y axis positioning accuracy |
mm | 0.0015 | |
| 20 |
Y軸繰り返し位置決め精度 Y axis re-positioning accuracy |
mm | 0.0012 | |
| 21 |
Z軸移動量 (主軸台) Z axis travel (head stock) |
mm | 374 | |
| 22 |
Z軸位置決め精度 Z axis positioning accuracy |
mm | 0.0025 | |
| 23 |
Z軸繰り返し位置決め精度 Z axis re-positioning accuracy |
mm | 0.0018 | |
| 24 |
Z′軸移動量 (第4軸) Z’ axis travel (the 4th axis) |
mm | 52 | |
| 25 |
Z′軸位置決め精度 Z’ axis positioning accuracy |
mm | 0.0017 | |
| 26 |
Z′軸繰り返し位置決め精度 Z’ axis re-positioning accuracy |
mm | 0.0015 | |
| 27 |
X/Y/Z/ Z′軸サーボモータ出力 X/Y/Z/ Z′ axis servo motor |
KW | 2.0 | |
| 28 |
主軸台主軸出力 Head stock spindle speed |
KW | 1.8 | |
| 29 |
主軸台主軸回転数 Head stock spindle speed |
rpm | 0-3000 | |
| 30 |
高圧ポンプモーター (顧客選択) Hydraulic pump motor (Customer self choice) |
KW | 0.25 | |
| 31 |
主軸台主軸回転方式 Head stock spindle rotary method |
固定式 Fixed type |
||
| 32 |
ワーク長位置決め方式 Parts length positioning method |
レーザー先端測定 Laser front positioning |
||
| 33 |
ロボットU/V/W軸サーボモータ出力 Power of manipulator U/V/W axis servo motor |
KW | 1.0 | |
| 34 |
機械総重量 (約) Machine gross weight (appro.) |
Kg | 5000 | |
| 35 |
機械外形寸法 (長×幅×高) Machine outside sizes (Length X Wide X Height) |
mm | 2000*2600*2000 | |
After normalizing heat treatment, the cast iron base and parts will stay for natural aging treatment.
鋳鉄ベースと主要部品は、世界トップクラスの機械(YASDA、MITSUI SEIKI、TOSHIBA、ELBなど)で一度のクランプで加工されます。これにより、マイクロレベルでのグラインダーの高精度が保証されます。
![]()
The CNC grinding program is developed by the software company and Hotman together. It is interactive.
![]()
アイコンとボタンは自由に移動・配置できます。プログラム作成なしで、手動指示の下で複雑な研削インターフェースを作成できます。
The icons and buttons can move and be arranged freely. Complex grinding interface can be created under manual instructions, without program making.
(1) 高度なインターフェース
(1) Advanced interface
(2) Process Total Custom
![]()
(4) 19インチ液晶モニター
![]()
![]()
![]()
![]()
parameters based on the shape of part.
![]()
The precise linear guides and ball screws are lubricated continuously by the centralized lubrication units, which makes sure longer service life and precision. The cooling system and lubricating system are separated from the machine base, which eliminates the vibration to the base and is better for heat radiation.
コンタクトパーソン: Daniel
電話番号: 13790591015
制御 1420rpmのホイールモーターの速度 380Vホイールモーターの電圧を持つフィード磨き機を通して精度
100-200mm 磨き車 スピンドル 中心高さ 精密で正確な磨きのための中心のない磨き機
IG200 耐磨型 CNC 内磨機 1400RPM 多用途内磨機
FC30 鋳鉄内磨機 20000~60000rpm の車輪速度